
Open House Sat, Sep 26th 2:00 PM - 4:00 PM - Views












Address
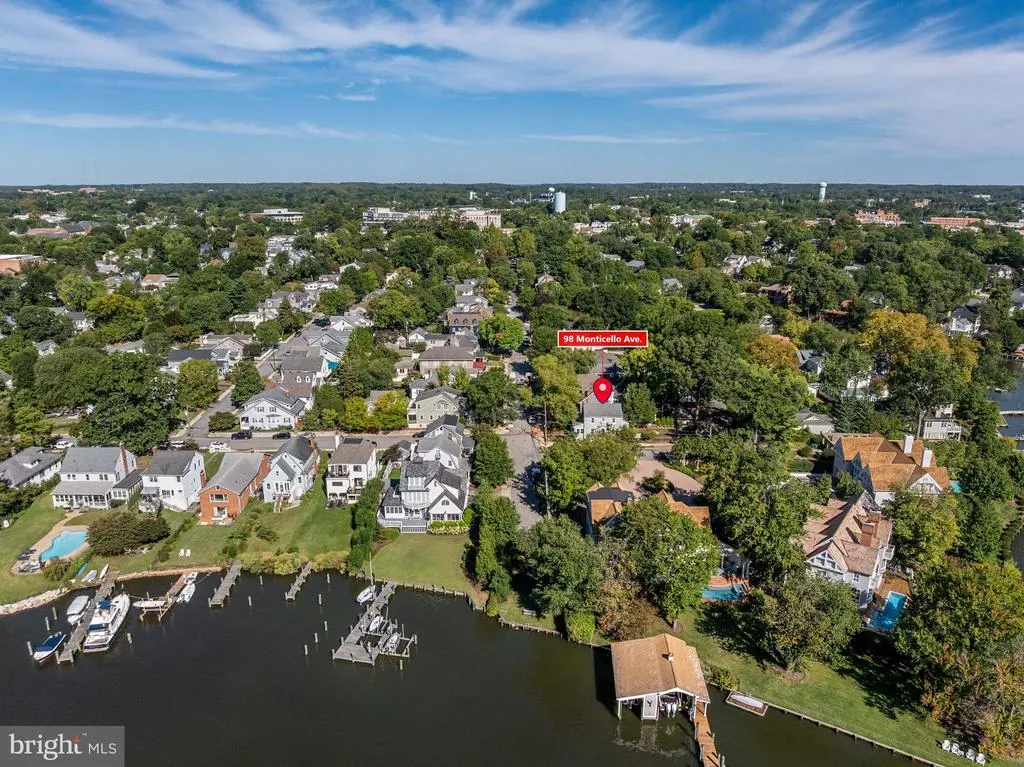
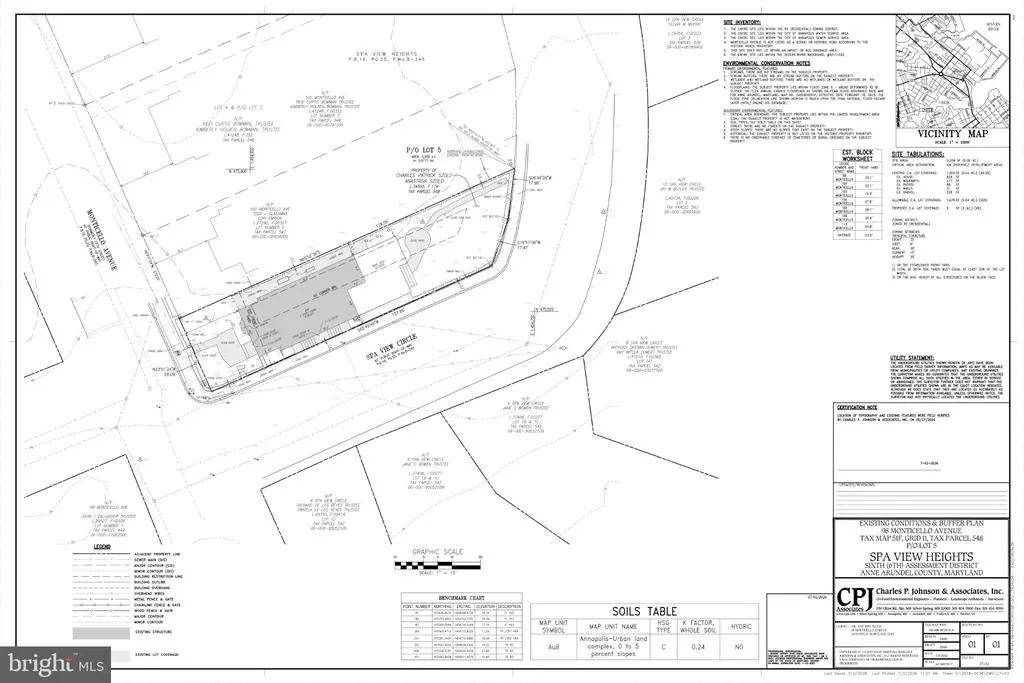
98 Monticello Avenue, Annapolis, MD
Price
$ 1,025,000
Property Attributes
- MLS#MDAA2155160
- TypeSingle Family
- Listing Status ACTIVE
- CountyANNE ARUNDEL
- CityAnnapolis
- NeighborhoodMurray Hill
- Zip21401
- StyleTraditional
- Year Built1925
- Taxes$ 9744
- Price$ 1,025,000
- Bedrooms3
- Full Bathrooms2
- Half Bathrooms1
- Sqr Footage1710
- Lot Size0.1 Acres
Data Source:
Bright MLS
Property Description
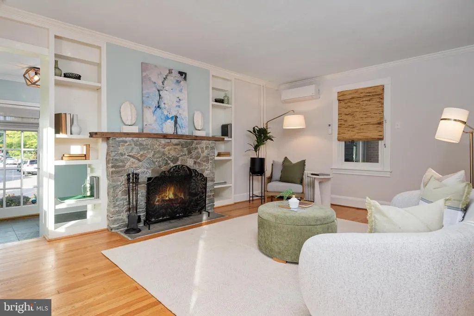
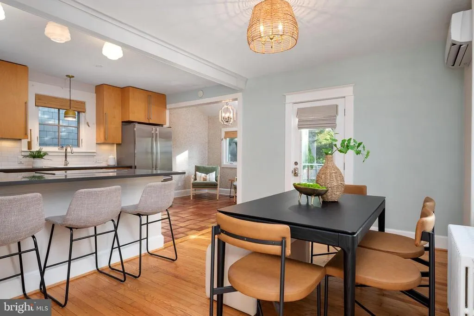
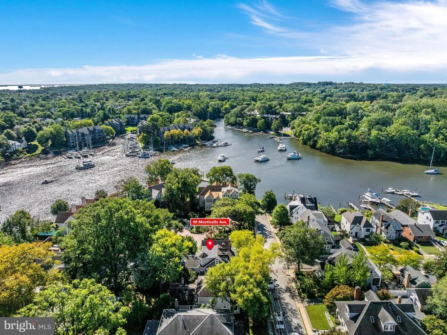
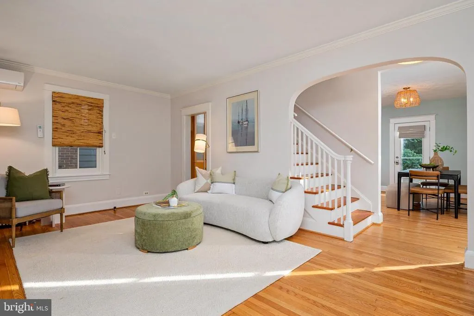
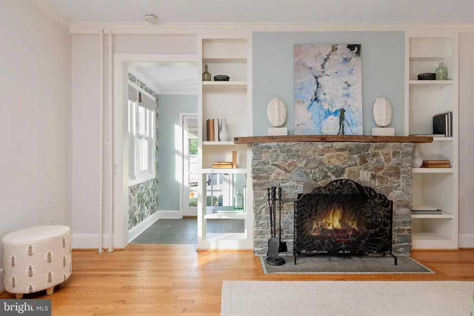
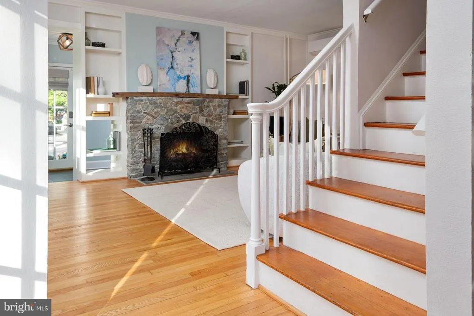
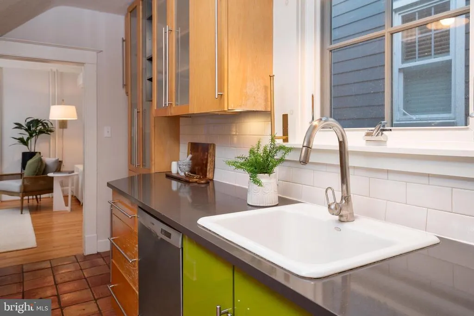
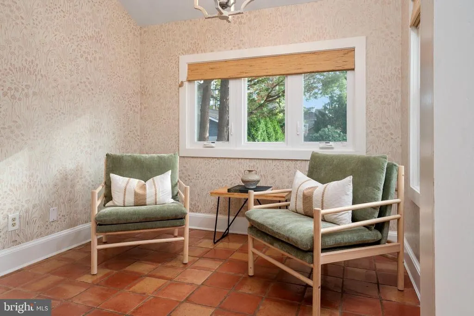
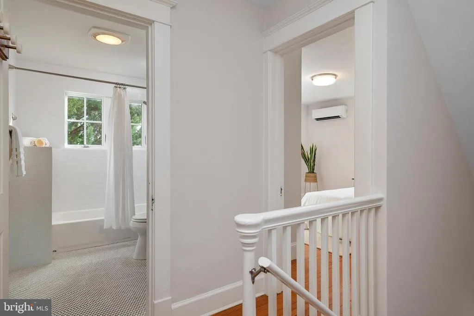
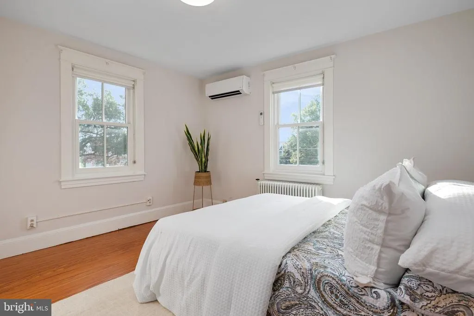
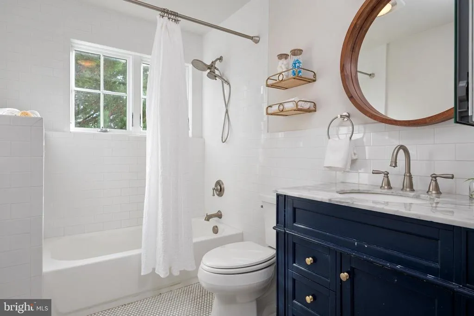
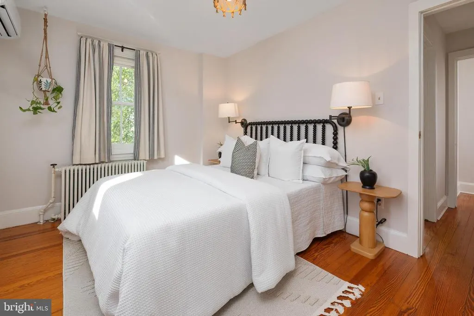
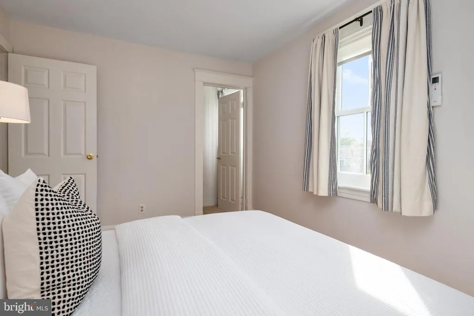
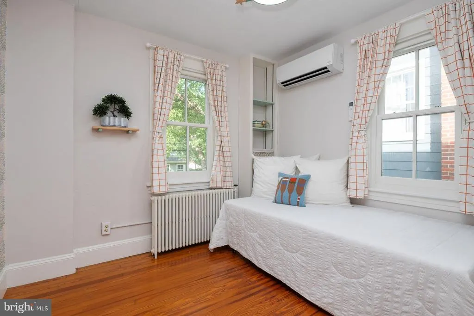
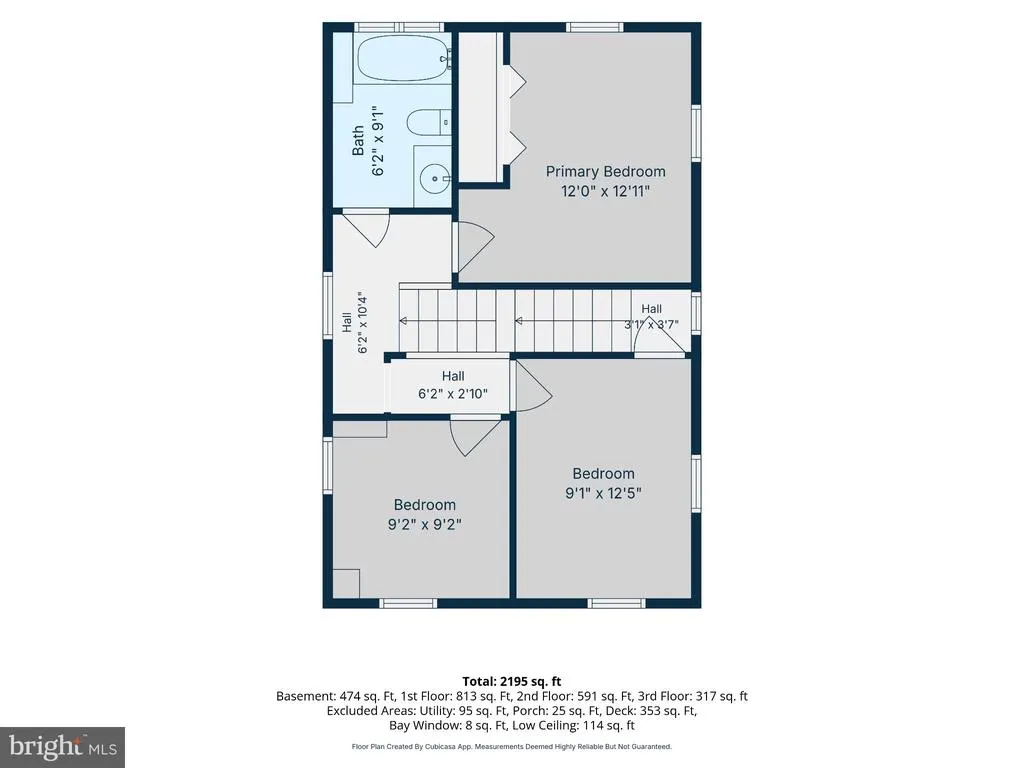
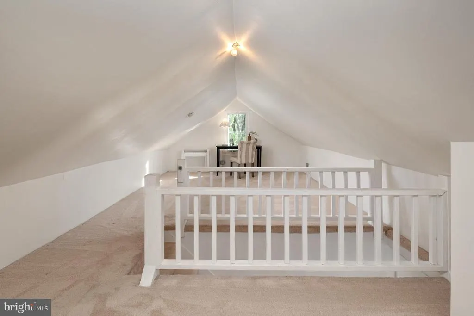
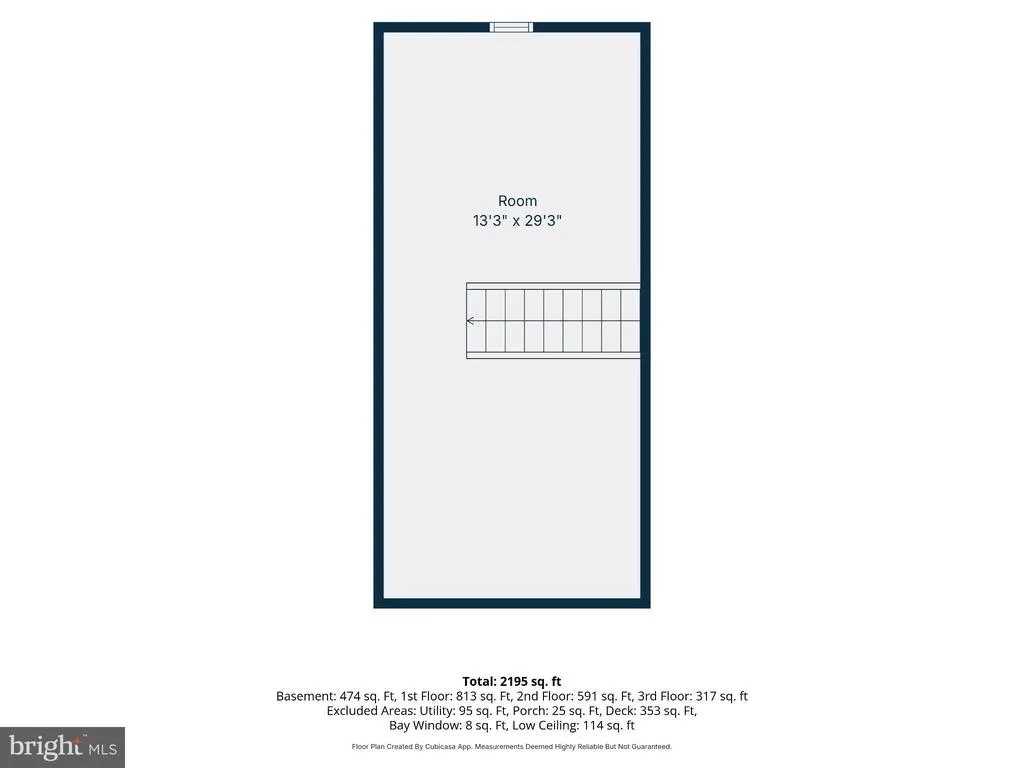
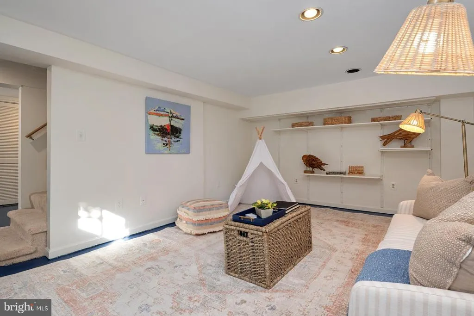
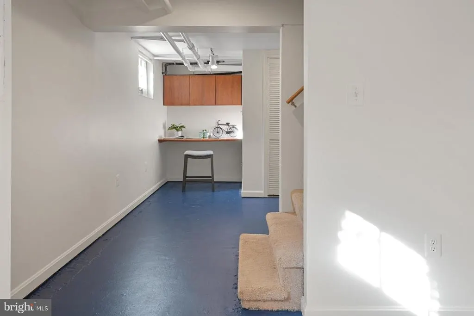
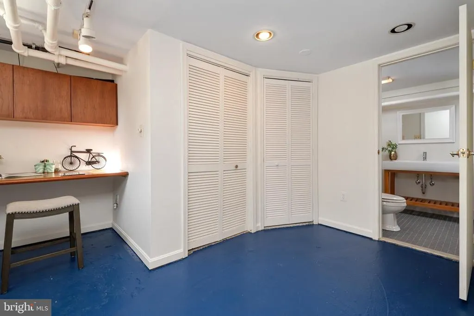
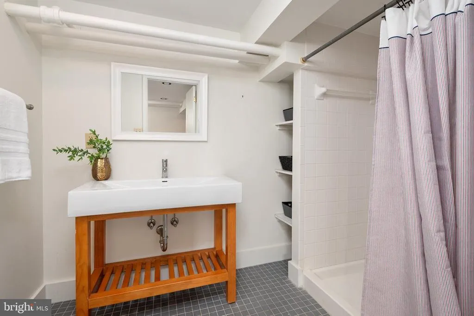
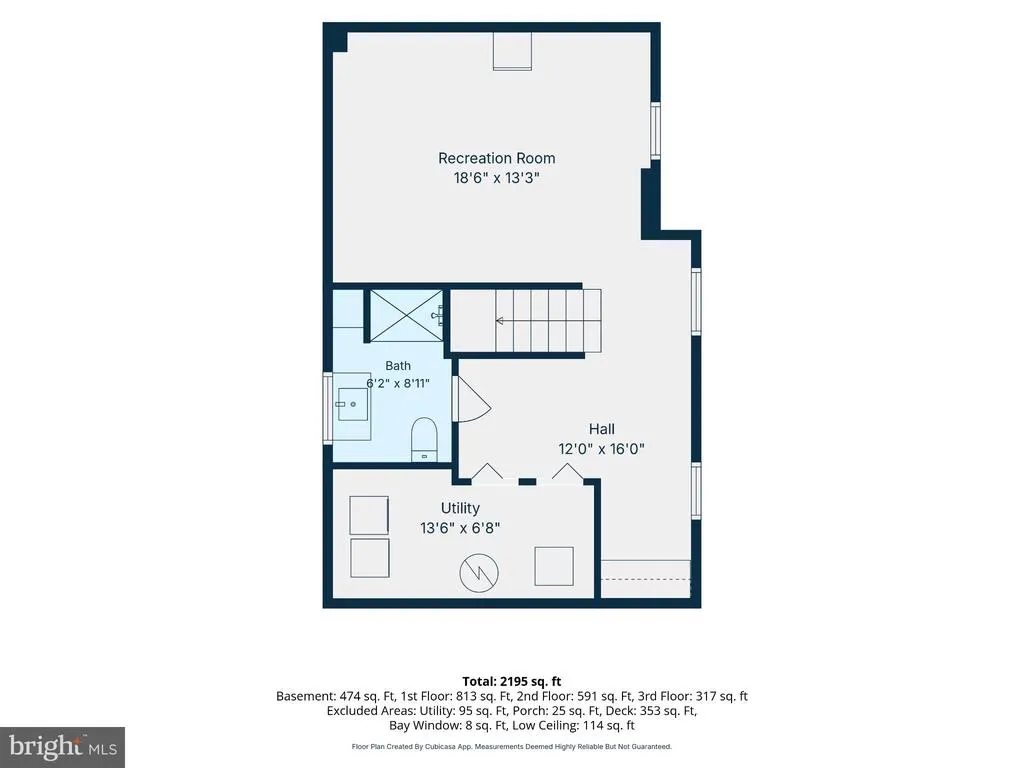
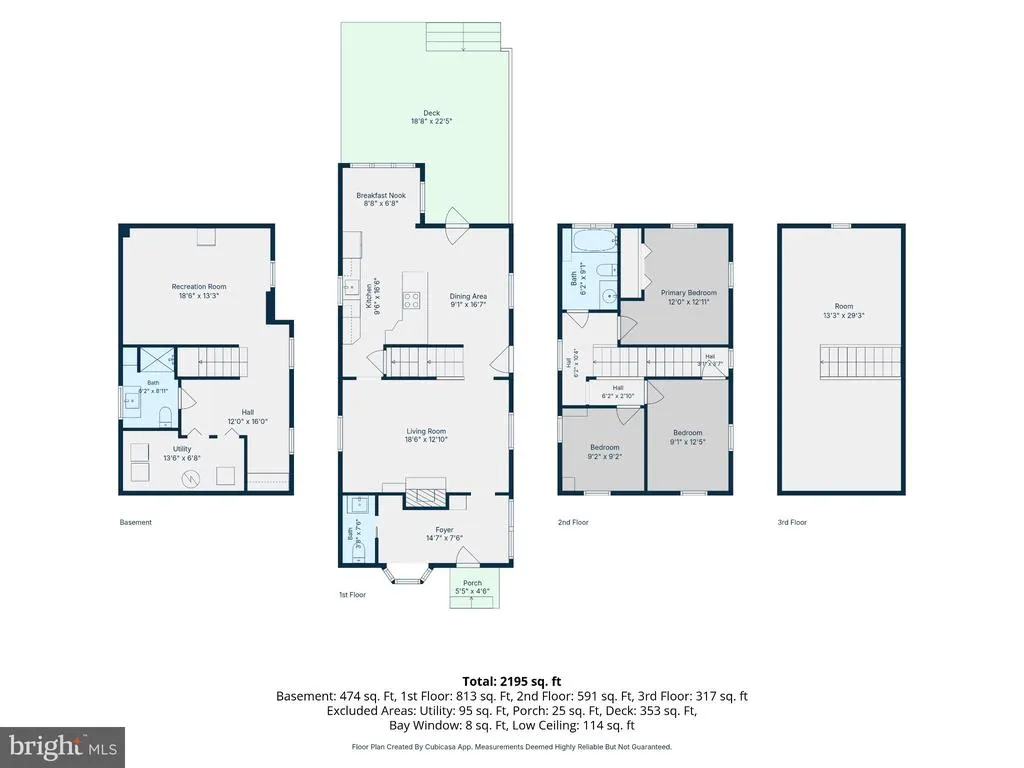
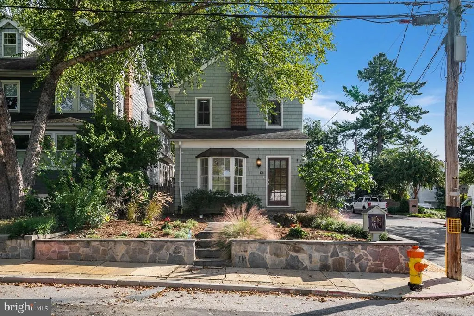
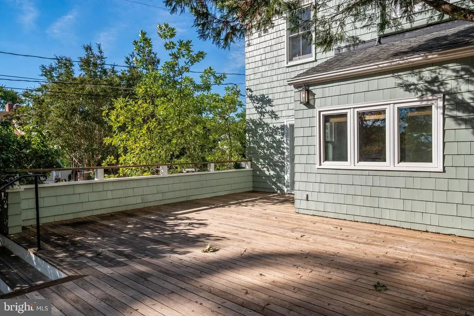
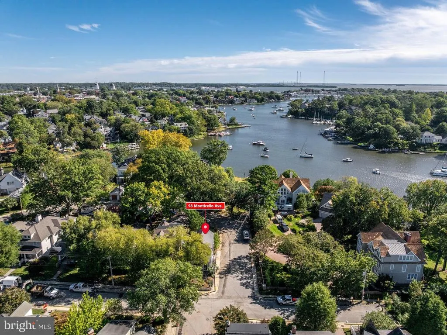
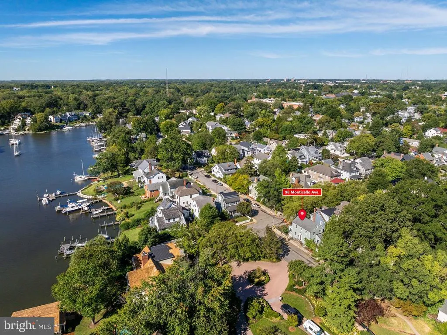
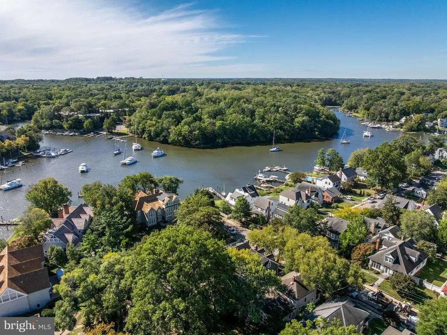
Welcome to 98 Monticello Avenue, a charming Murray Hill residence that captures the character and ease of the Annapolis lifestyle. From the moment you step inside, a welcoming entryway sets the tone for a home filled with warmth, natural light and thoughtful spaces throughout. The main level offers a comfortable living room centered around a beautiful fireplace, creating an inviting place to gather and unwind. The adjacent kitchen is bright and beautifully appointed with hardwood flooring, a cooktop and a cozy breakfast nook. A convenient half bath completes the main level, while a spacious deck extends the living space outdoors and overlooks the fully fenced backyard- an ideal setting for morning coffee, entertaining, or enjoying time outdoors. Upstairs, three generously sized bedrooms share a full bath, offering comfortable accommodations for family and guests. Continue to the upper level to discover additional flexible space that can easily adapt to your lifestylewhether used as a home office, playroom, creative space or additional storage. The lower level adds even more versatility with a full bathroom, laundry area and abundant storage, providing valuable functionality rarely found in a home of this character. Set in the highly desirable Murray Hill neighborhood, this water-oriented location offers easy access to Spa Creek and the waterfront lifestyle that makes Annapolis so special, while remaining just moments from downtown. Enjoy convenient access to the Naval Academy, local restaurants, shops, parks and the many experiences that define the Annapolis lifestyle. A home with timeless charm, flexible living spaces, outdoor living and an exceptional location, all within one of Annapolis' most beloved neighborhoods. PHOTO DISCLOSURE: Photo #1 has been AI-enhanced for marketing purposes. The fireplace flames were digitally added and are not intended to represent or warrant the condition, functionality, or operability of the fireplace.
| Price History | |
|---|---|
| 9/26/2026 | Listed $1,025,000 |
General Features
| Living Area | 1710 |
|---|---|
| Sewer | Public Sewer |
| Heating | Hot Water & Baseboard - Electric |
| Cooling | Ceiling Fan(s),Wall Unit |
| Utilities | Natural Gas Available |
| Possession | 0-30 Days CD,Immediate,Settlement |
| Roof | Architectural Shingle |
| Appliances | Cooktop,Dishwasher,Dryer,Oven - Single,Refrigerator,Washer,Water Heater,Exhaust Fan,Stainless Steel Appliances |
| Zoning | RES |
| Patio/Porch Features | Deck(s) |
| Architectural Style | Traditional |
| Construction Materials | Shingle Siding |
| School District | ANNE ARUNDEL COUNTY PUBLIC SCHOOLS |
| Year Built | 1925 |
| View | Street |
| Levels | 3 |
| Tax Year | 2026 |
| Ownership | Fee Simple |
| Cool Fuel | Electric |
| Accessibility | None |
| County | ANNE ARUNDEL |
| New Construction | No |
| Property Type | Residential |
| HOA | No |
| Subdivision Name | MURRAY HILL |
| Garage Y/N | No |
| Water Access Y/N | Yes |
| Other Structures | Above Grade |
| Full Baths | 2 |
| Status | ACTIVE |
| Directions | GPS |
| City | ANNAPOLIS |
| Body of Water | Spa Creek |
| Senior Community Y/N | No |
| Lot Size Units | Square Feet |
| Lot Size Square Feet | 4250.00 |
| Tax Assessed Value | 753800.0 |
| Tax Annual Amount | 9744.33 |
| Home Warranty Y/N | No |
| Structure Type | Detached |
| Condo/Coop Association fee Y/N | No |
| Bathrooms Count Main Level | 1.00 |
| Price Per Sq Ft Total AG | 599.42 |
| Historic Y/N | No |
| Lease Considered Y/N | No |
| Vacation Rental Y/N | No |
| Virtual Tour | https://www.zillow.com/view-imx/6b5b7bff-96e6-4f61-aa52-574a131f2aa3?setAttribution=mls&wl=true&initialViewType=pano&utm_source=dashboard |
| Total SQFT | 1710 |
| Standard Status | Active |
| Year Built Source | Assessor |
| Tax Lot | 5 |
Interior Features
| Interior Amenities | Breakfast Area,Built-Ins,Ceiling Fan(s),Combination Kitchen/Dining,Floor Plan - Traditional,Kitchen - Eat-In,Wood Floors,Bathroom - Tub Shower |
|---|---|
| Heating Fuel | Natural Gas |
| Basement | Interior Access,Partially Finished,Poured Concrete,Windows |
| Flooring | Hardwood,Ceramic Tile,Concrete |
| Total Fireplaces | 1 |
| Fireplace Features | Wood |
| Hot Water | Natural Gas |
| Basement (Y/N) | Yes |
| Heating Y/N | Yes |
| Fireplace Y/N | Yes |
| Above Grade Finished Area | 1710 |
| Half Baths | 1 |
| Central Air Y/N | No |
| Total Bedrooms | 3 |
| Room Type | Living Room,Bedroom 2,Bedroom 3,Kitchen,Breakfast Room,Bedroom 1,Other,Bathroom 1,Bathroom 2,Bonus Room |
| LivingAreaSource | Estimated |
| Laundry Type | Basement,Dryer In Unit,Washer In Unit |
| Bedrooms Count All Upper Levels | 3 |
| Bedrooms Count Upper Level 1 | 3 |
| Bathrooms Half Main Level | 1 |
| Bathrooms Full Upper Level 1 | 1 |
| Bathrooms Full Lower Level 1 | 1 |
| Bathrooms Full All Upper Levels | 1 |
| Bathrooms Full All Lower Levels | 1 |
| Bathrooms Count Upper Level 1 | 1.00 |
| Bathrooms Count Lower Level 1 | 1.00 |
| Bathrooms Count All Upper Levels | 1 |
| Bathrooms Count All Lower Levels | 1 |
| Above Grade Finished Area Source | Estimated |
| Above Grade Finished Area Unit Type | Square Feet |
| Total Baths | 3 |
Exterior Features
| Exterior Amenities | Sidewalks,Street Lights,Play Area |
|---|---|
| Pool | No Pool |
| Water Source | Public |
| Type of Parking | On Street |
| Foundation Details | Block |
| Spa | No |
| Water View Y/N | No |
| Lot Size Acres | 0.10 |
| Water Body Type | Creek |
| Lot Size Source | Assessor |
| Waterfront Y/N | No |
| Water Access Features | Canoe/Kayak,Fishing Allowed,Public Access |
| Horse Y/N | No |
| Navigable Water Y/N | Yes |
| Water Oriented Y/N | Yes |
Room Details
| Room | Dimensions | Level | Flooring | Details |
|---|---|---|---|---|
| Bathroom 1 | Upper 1 | Flooring - Tile/Brick | ||
| Bathroom 2 | Lower 1 | |||
| Bedroom 1 | Upper 1 | Flooring - HardWood | ||
| Bedroom 2 | Upper 1 | Flooring - HardWood | ||
| Bedroom 3 | Upper 1 | Flooring - HardWood | ||
| Bonus Room | Upper 2 | Attic - Walk-Up,Attic - Finished | ||
| Breakfast Room | Main | |||
| Kitchen | Main | Flooring - Tile/Brick,Kitchen - Eat-in,Breakfast Nook | ||
| Living Room | Main | Flooring - HardWood,Fireplace - Wood Burning | ||
| Other | Lower 1 |
Amenities
- Foreclosure
- Views
- Short Sale
- New Construction
- Adult 55+
- Lease To Own
- No HOA Fees
- Furnished
- Primary On Main
- Air Conditioning
- Seller Finance
- Green
- Fixer Upper
- Horse
- Golf
- Fireplace
- Deck
- Garage
- Basement
- Pool
Property vs Single Family Average in 21401
Price
Taxes
Year Built
Visits
In The Neighborhood
Open House
Annapolis
$ 889,000
122 Smith Avenue
Annapolis, MD 21401
- Type
- Single Family
- Size
- 1,173 SqFt
- Rooms
- 3 Beds + 2 Baths
Reduced
Annapolis
$ 2,250,000
62 Southgate Avenue
Annapolis, MD 21401
- Type
- Single Family
- Size
- 3,415 SqFt
- Rooms
- 4 Beds + 4 Baths
Reduced
Annapolis
$ 979,000
8 Constitution Square
Annapolis, MD 21401
- Type
- Single Family
- Size
- 1,751 SqFt
- Rooms
- 3 Beds + 2.5 Baths
Reduced
Annapolis
$ 7,250,000
11 S Acton Place
Annapolis, MD 21401
- Type
- Single Family
- Size
- 3,658 SqFt
- Rooms
- 4 Beds + 3.5 Baths
 © BRIGHT, All Rights Reserved
