
Open House Sun, Sep 27th 12:00 PM - 3:00 PM - Primary on Main







Address
19932 Westerly Avenue, Poolesville, MD
Price
$ 629,900
Property Attributes
- MLS#MDMC2255750
- TypeSingle Family
- Listing Status ACTIVE
- CountyMONTGOMERY
- CityPoolesville
- NeighborhoodWesterly
- Zip20837
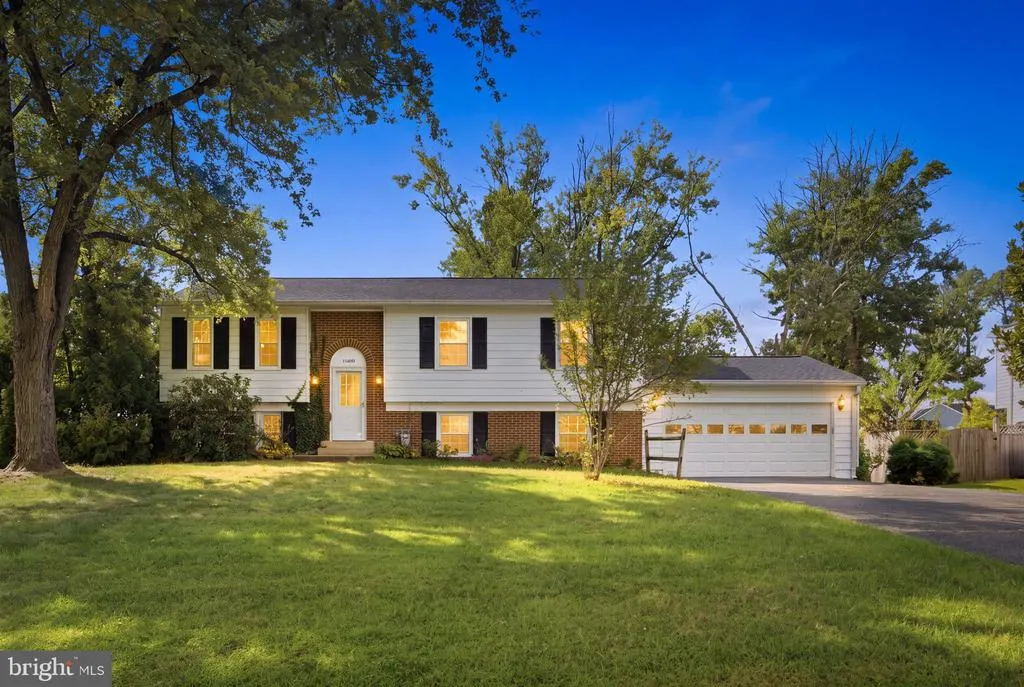
- StyleSplit Foyer
- Year Built1976
- Taxes$ 6220
- Price$ 629,900
- Bedrooms4
- Full Bathrooms3
- Half Bathrooms0
- Sqr Footage1888
- Lot Size0.34 Acres
Data Source:
Bright MLS
Property Description
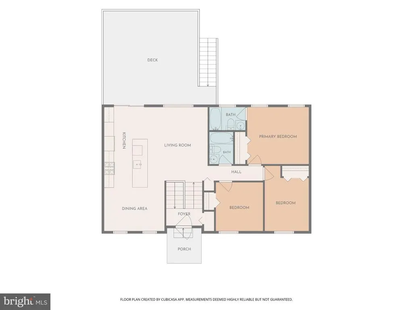
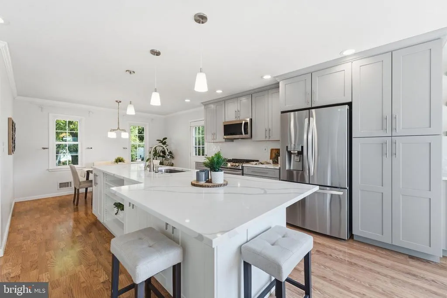
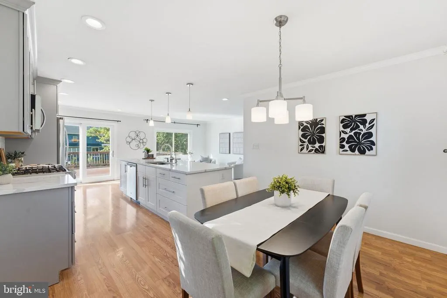
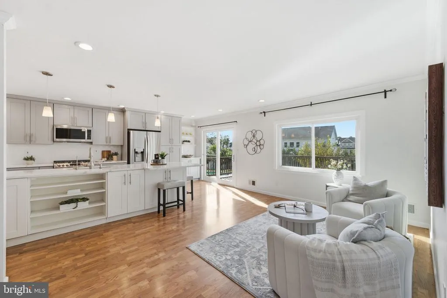
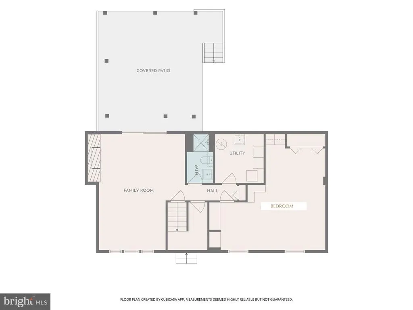
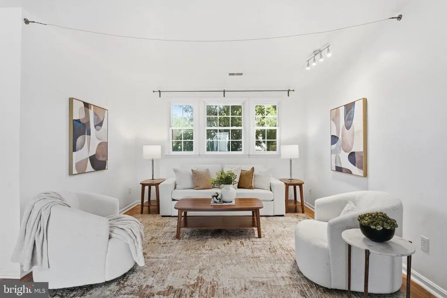
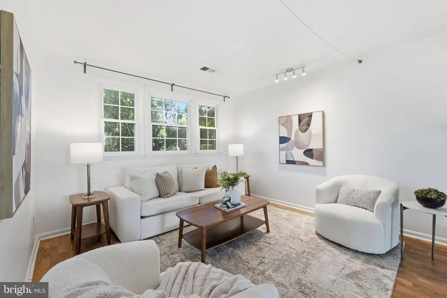
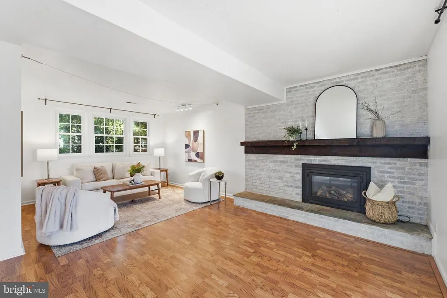
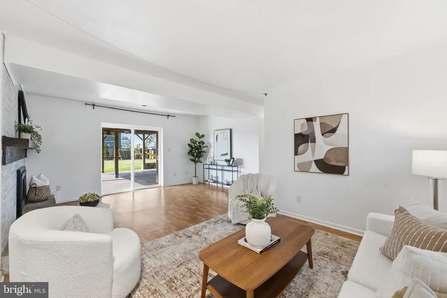
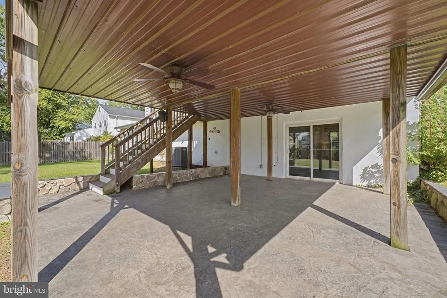
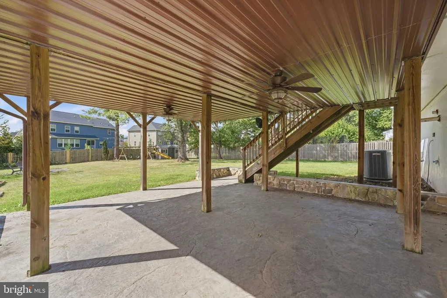
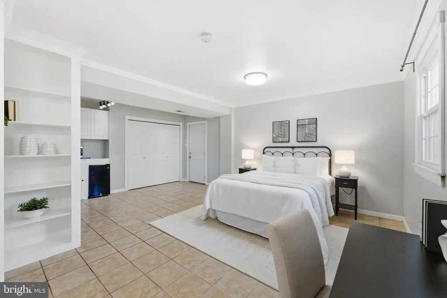
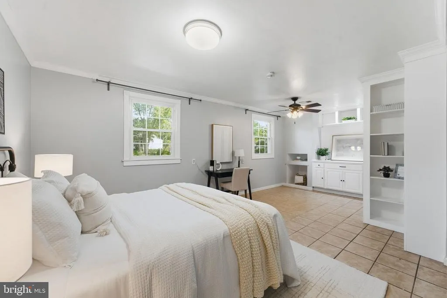
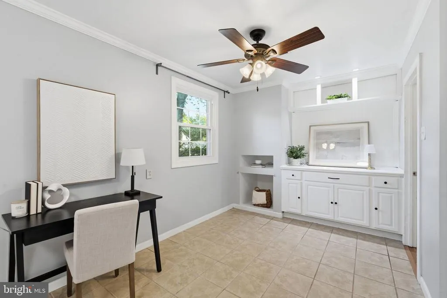
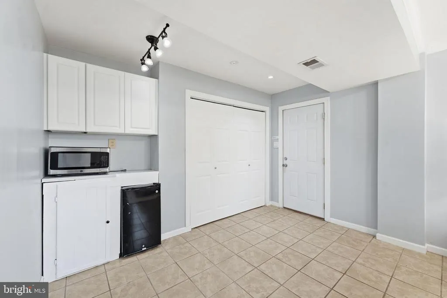
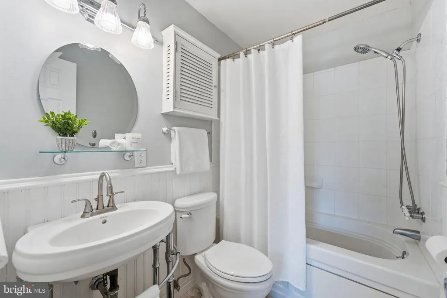
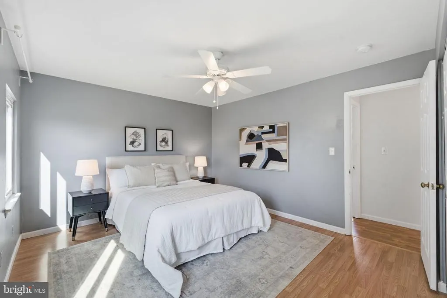
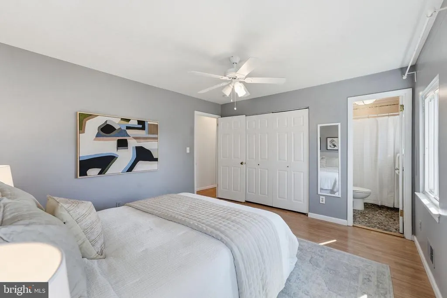
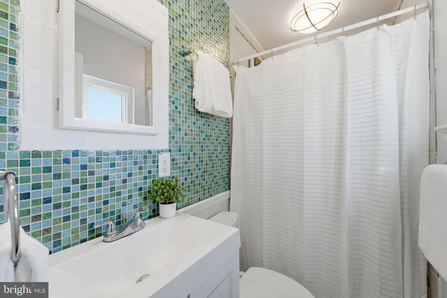
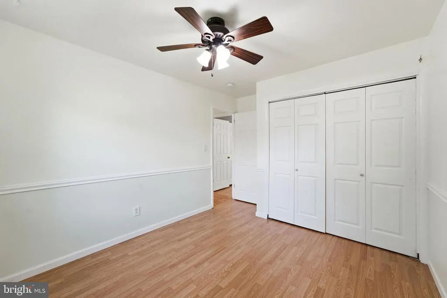
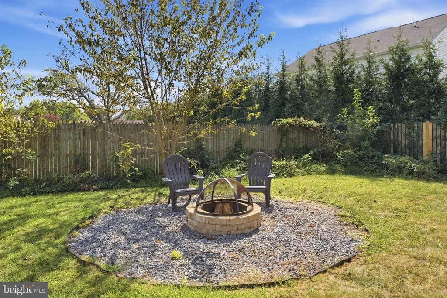
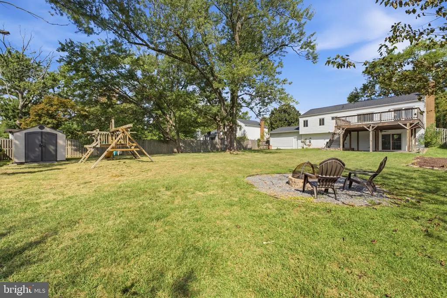
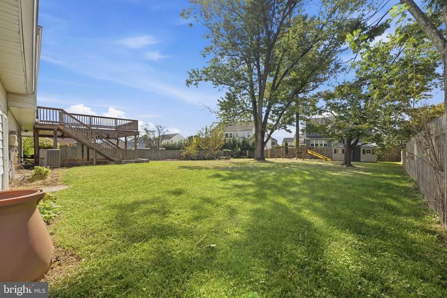
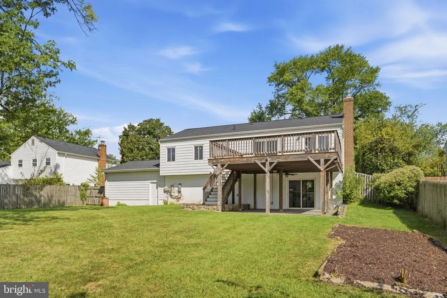
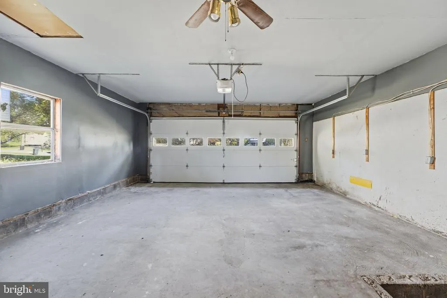
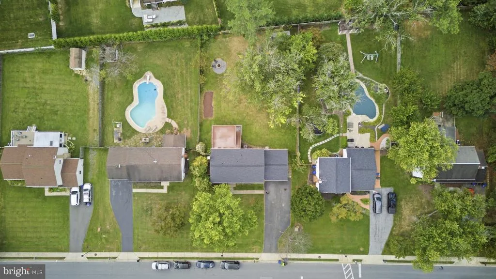
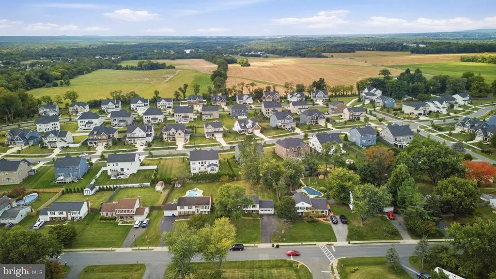
Welcome to Poolesville, the small-town heart of Montgomery County's Agricultural Reserve, where this spacious home offers room for everyone and everything. The renovated kitchen shines with new countertops, a new range, dishwasher, refrigerator, and disposal. Four bedrooms and three full baths include an oversized fourth bedroom that works beautifully as a guest retreat, home office, or private hideaway. Brand new roof in 2026. The lower-level family room walks out to a beautiful patio, while a huge composite deck above sets the stage for morning coffee and summer entertaining. Beyond them stretches a massive, flat backyard with a sunny expanse for a garden and room for play, gatherings, or even a future pool. A two-year-old storage shed, a two-car garage, and an extended driveway with room for the whole crew complete the package. The setting is what sets Poolesville apart. The town's highly rated elementary, middle, and high schools, among Maryland's shining stars, are all located within town limits, just minutes from the front door. Community life thrives her... Poolesville Day, Roctoberfest, RiverWorks music and art events, farm-to-table dining at Locals, shopping at Sugar Pea Vintage, lunch at Bassett's, and farm-fresh staples from the Calleva Farm store. Riley's Lock on the Potomac offers paddling and trails, with Crossvines Vineyards, Rocklands Farm Winery, and the new Song Dogs Farm Distillery all nearby. All of this, surrounded by the protected beauty of the Agricultural Reserve, yet still within commuting reach of Bethesda and DC. Don't miss this rare chance to unlock the lifestyle Poolesville is quietly famous for.
| Elementary School | Middle School | High School |
|---|---|---|
| Poolesville Elementary School | John Poole Middle School | Poolesville High School |
| Price History | |
|---|---|
| 9/25/2026 | Listed $629,900 |
General Features
| Living Area | 1888 |
|---|---|
| Sewer | Public Sewer |
| Heating | Central |
| Cooling | Ceiling Fan(s),Central A/C |
| Possession | 0-30 Days CD |
| Appliances | Built-In Microwave,Dishwasher,Disposal,Dryer,Oven/Range - Gas,Washer |
| Zoning | PRR |
| Garage Spaces | 2.00 |
| Patio/Porch Features | Deck(s),Patio(s) |
| Architectural Style | Split Foyer |
| Construction Materials | Frame |
| School District | MONTGOMERY COUNTY PUBLIC SCHOOLS |
| Year Built | 1976 |
| Levels | 2 |
| Tax Year | 2026 |
| Ownership | Fee Simple |
| Cool Fuel | Electric |
| Accessibility | None |
| County | MONTGOMERY |
| New Construction | No |
| Property Type | Residential |
| HOA | No |
| Subdivision Name | WESTERLY |
| Garage Y/N | Yes |
| Water Access Y/N | No |
| Other Structures | Above Grade |
| Total Rooms | 12 |
| Full Baths | 3 |
| Status | ACTIVE |
| Directions | On Westerly Ave just past General Custer Way. |
| City | POOLESVILLE |
| Senior Community Y/N | No |
| Lot Size Units | Square Feet |
| Lot Size Square Feet | 14983.00 |
| Tax Assessed Value | 516333.0 |
| Tax Annual Amount | 6220.0 |
| Structure Type | Detached |
| Condo/Coop Association fee Y/N | No |
| Bathrooms Full Main Level | 2 |
| Bathrooms Count Main Level | 2.00 |
| Price Per Sq Ft Total AG | 333.63 |
| Vacation Rental Y/N | No |
| Total SQFT | 1888 |
| Standard Status | Active |
| Year Built Source | Estimated |
| Legal Subdivision | WESTERLY |
| Tax Lot | 25 |
Interior Features
| Heating Fuel | Natural Gas |
|---|---|
| Basement | Connecting Stairway,Fully Finished,Garage Access,Interior Access,Walkout Stairs |
| Total Fireplaces | 1 |
| Hot Water | Natural Gas |
| Basement (Y/N) | Yes |
| Heating Y/N | Yes |
| Fireplace Y/N | Yes |
| Above Grade Finished Area | 1888 |
| Central Air Y/N | Yes |
| Total Bedrooms | 4 |
| Main Level Bedrooms | 3 |
| LivingAreaSource | Assessor |
| Below Grade Unfin Area Units | Square Feet |
| Bedrooms Count All Lower Levels | 1 |
| Bedrooms Count Lower Level 1 | 1 |
| Bathrooms Full Lower Level 1 | 1 |
| Bathrooms Full All Lower Levels | 1 |
| Bathrooms Count Lower Level 1 | 1.00 |
| Bathrooms Count All Lower Levels | 1 |
| Above Grade Finished Area Unit Type | Square Feet |
| Total Baths | 3 |
Exterior Features
| Exterior Amenities | Extensive Hardscape |
|---|---|
| Pool | No Pool |
| Water Source | Public |
| Total Parking Spaces | 2 |
| Garage Features | Garage - Front Entry |
| Type of Parking | Attached Garage |
| Foundation Details | Slab |
| Water View Y/N | No |
| Lot Size Acres | 0.34 |
| Lot Size Source | Estimated |
| Waterfront Y/N | No |
| Land Assessed Value | 205200.00 |
| Navigable Water Y/N | No |
| Water Oriented Y/N | No |
| # of Attached Garage Spaces | 2 |
Amenities
- Foreclosure
- Views
- Short Sale
- New Construction
- Adult 55+
- Lease To Own
- No HOA Fees
- Furnished
- Primary On Main
- Air Conditioning
- Seller Finance
- Green
- Fixer Upper
- Horse
- Golf
- Fireplace
- Deck
- Garage
- Basement
- Pool
Property vs Single Family Average in 20837
Price
Taxes
Year Built
 © BRIGHT, All Rights Reserved
